Location: Nashville International Airport (BNA), Nashville, TN
Size: Approx. 43,500 SF (35,500 SF hangar, 4,000 SF office, 4,000 SF future use)
Owner: Private Owner
Complete: 4/19/2026
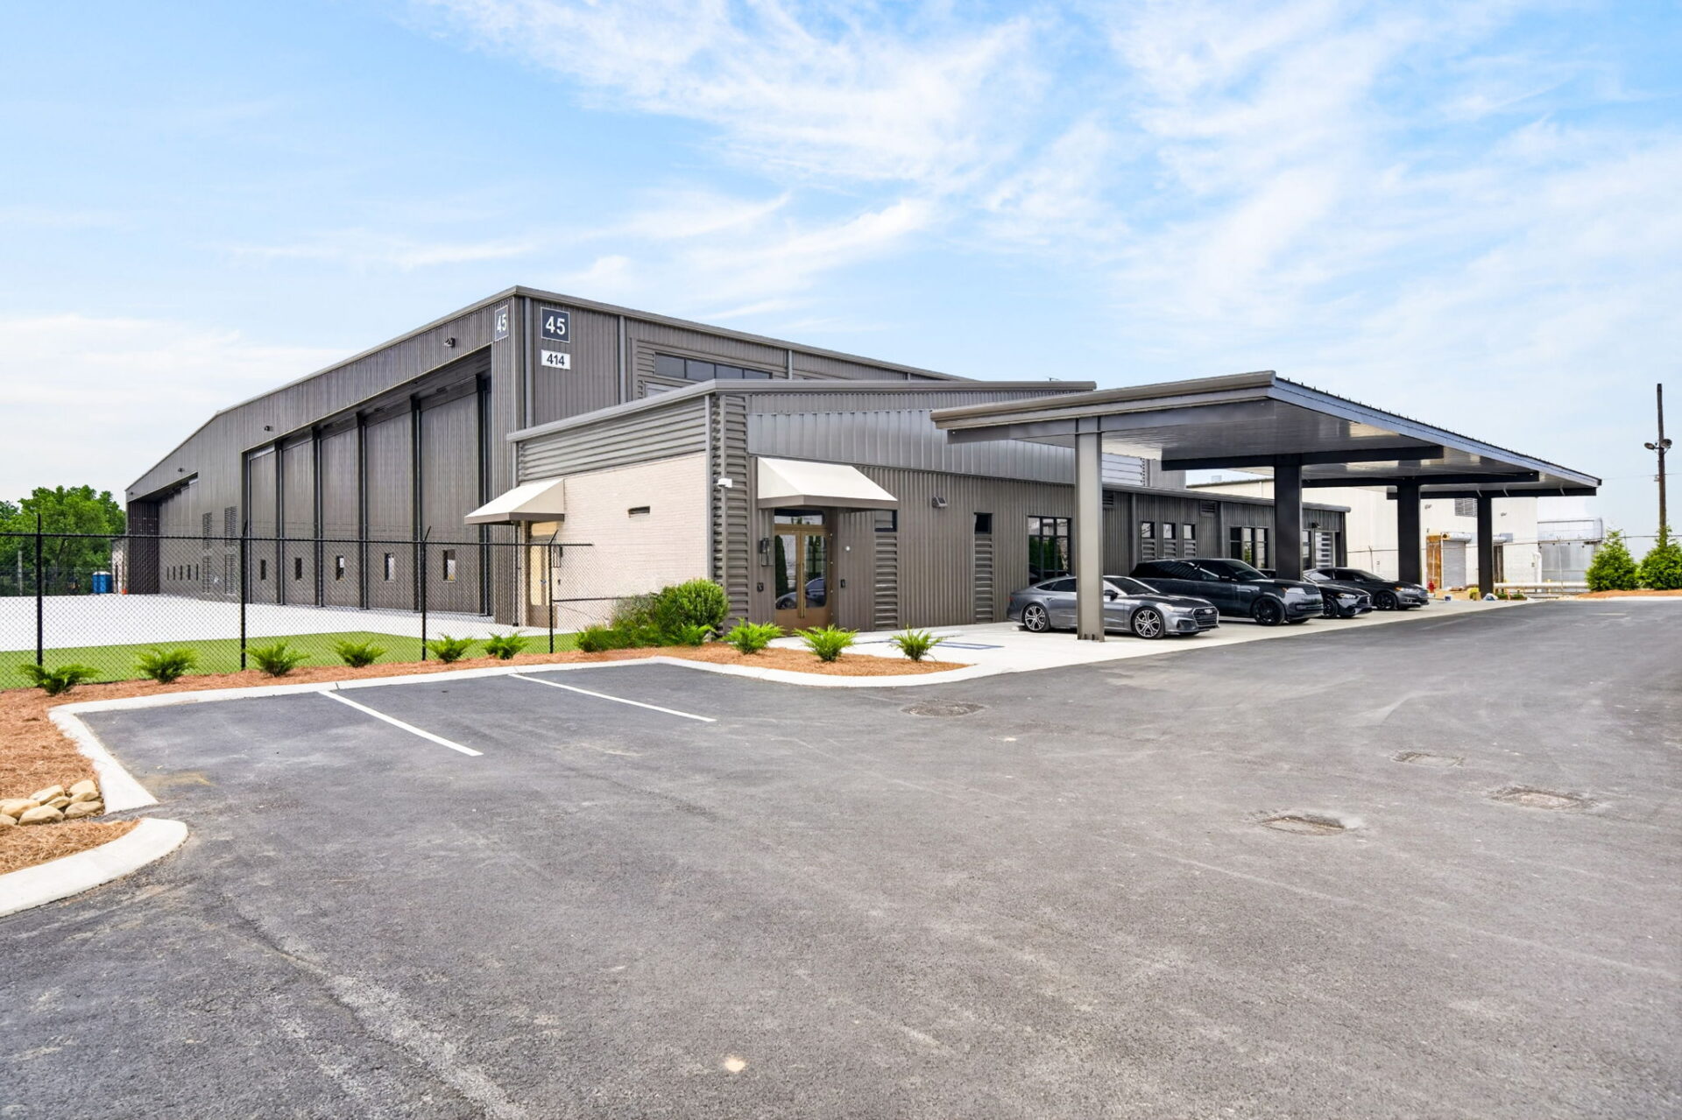
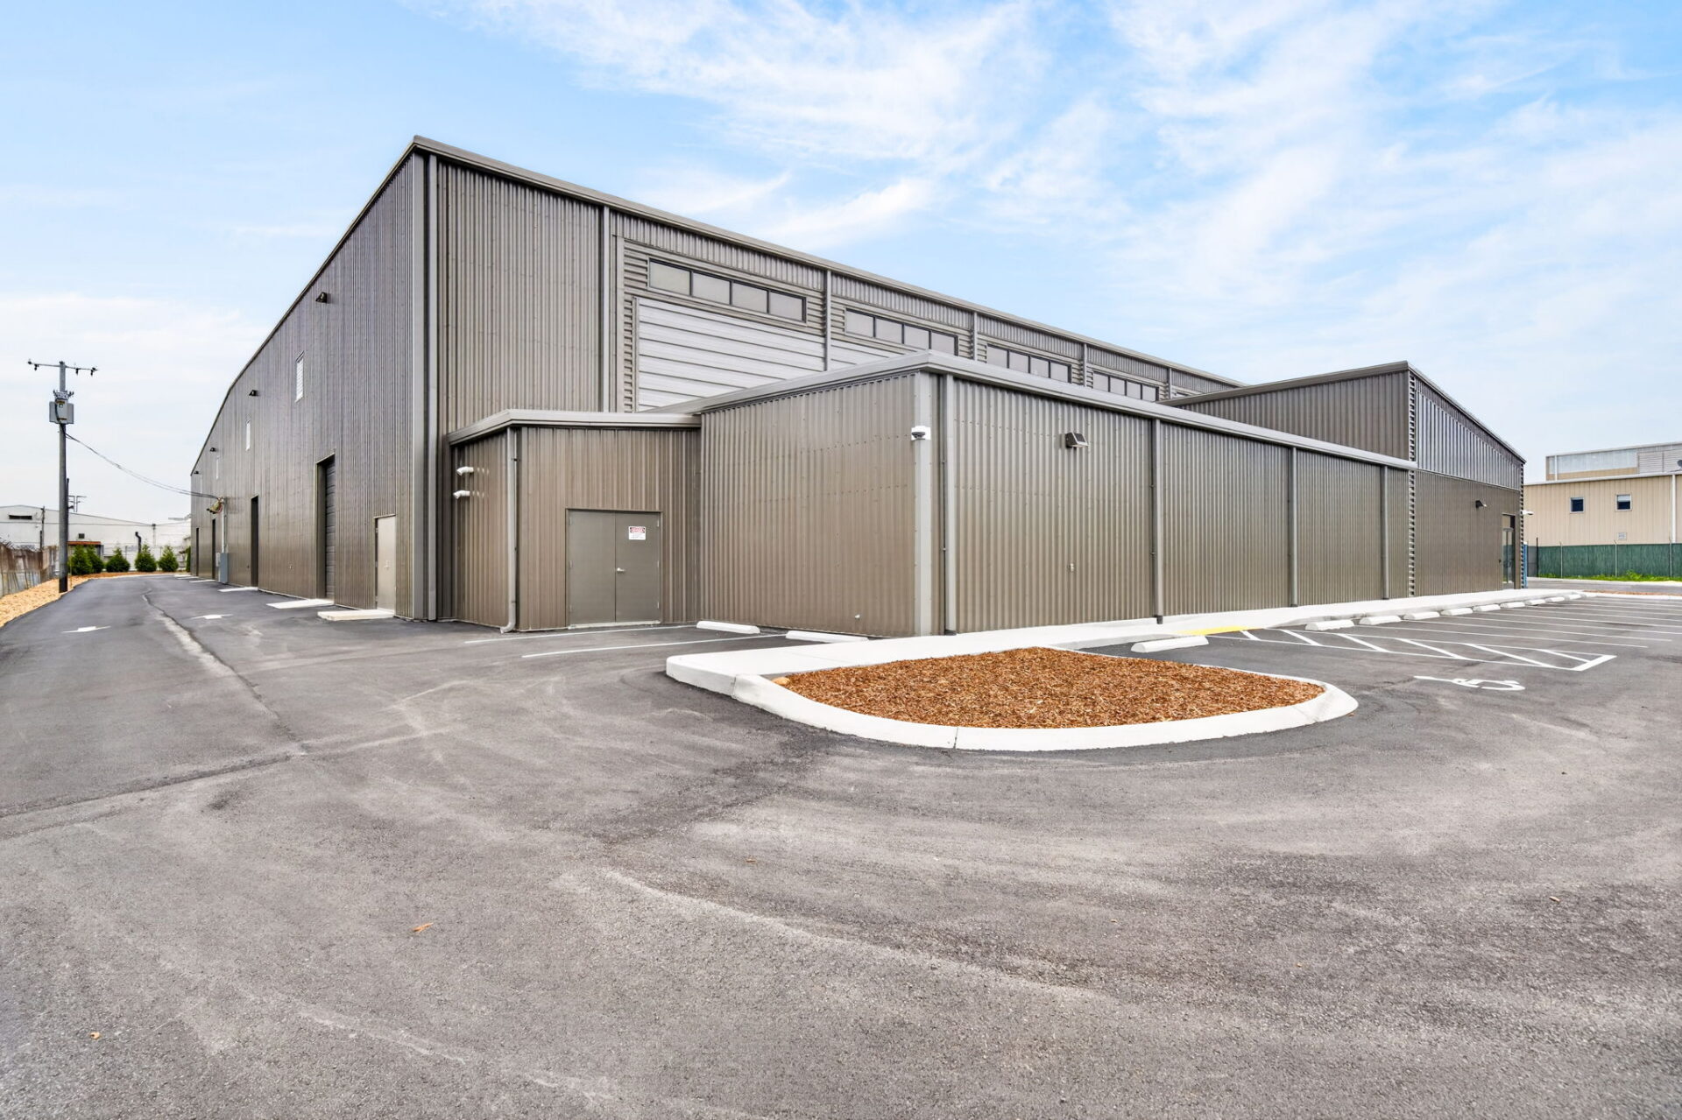
A private owner needed a dedicated home for their aircraft at Nashville International Airport. J&S Construction was selected to design and deliver their desired space: an approximately 43,500-square-foot hangar and office facility on an airport ground lease.
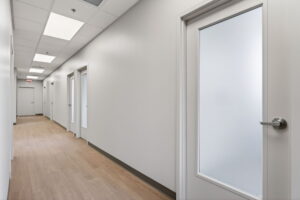
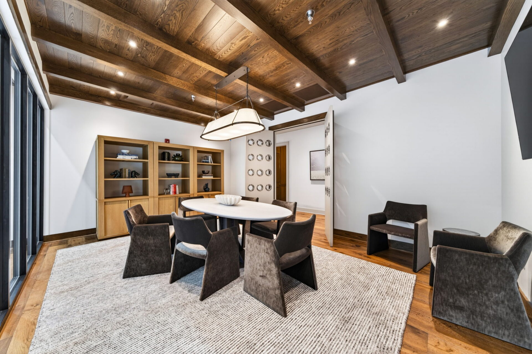
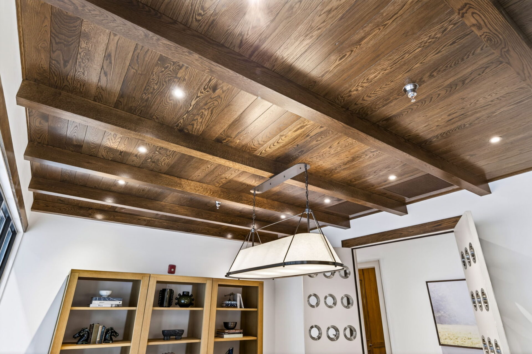
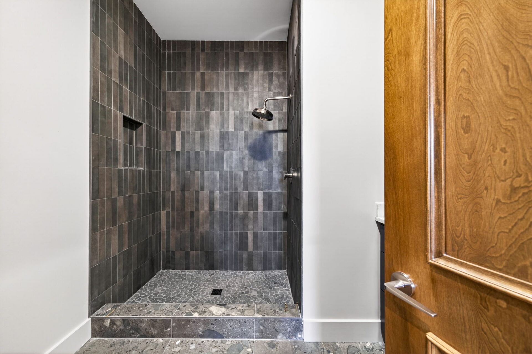
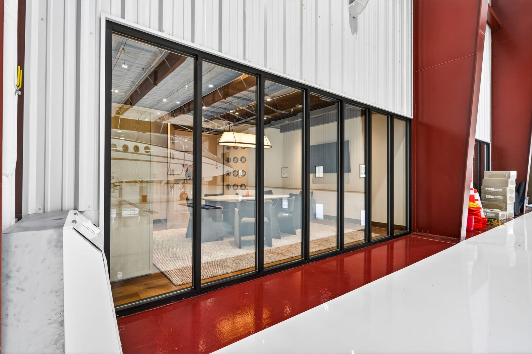
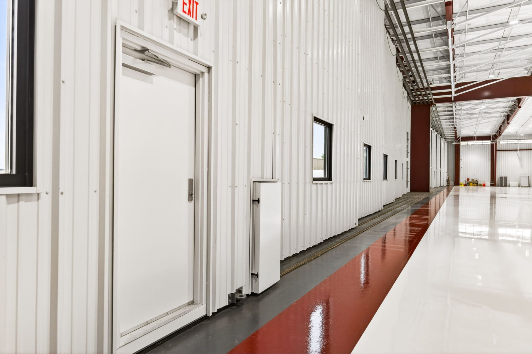
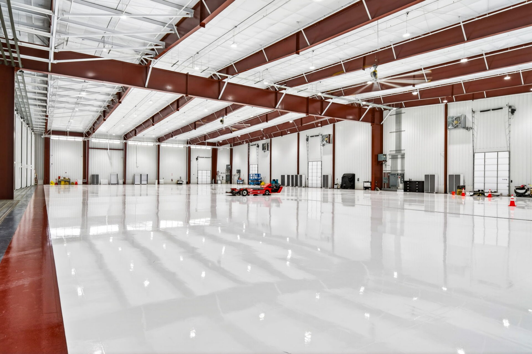
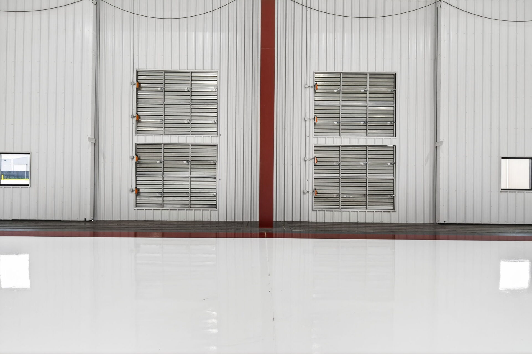
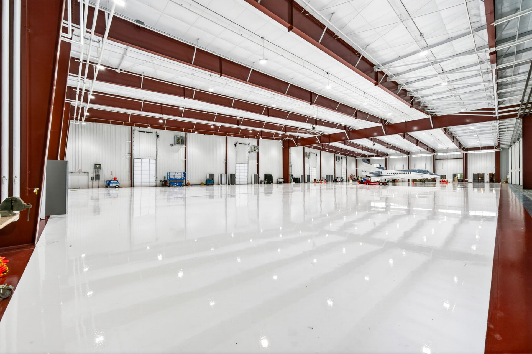
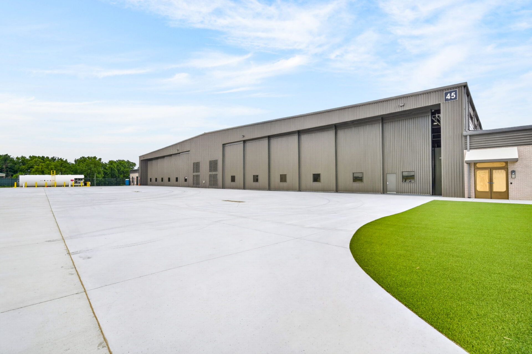
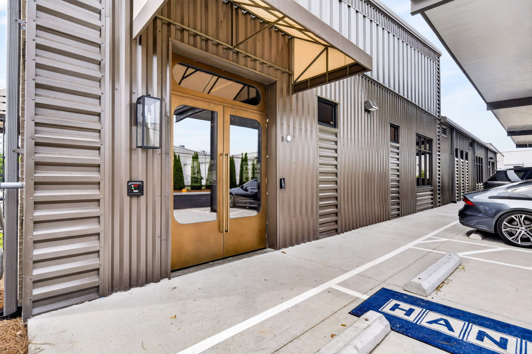
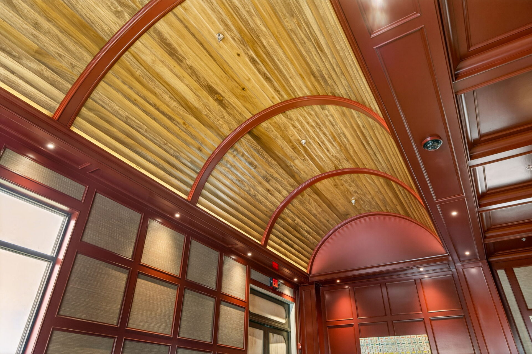
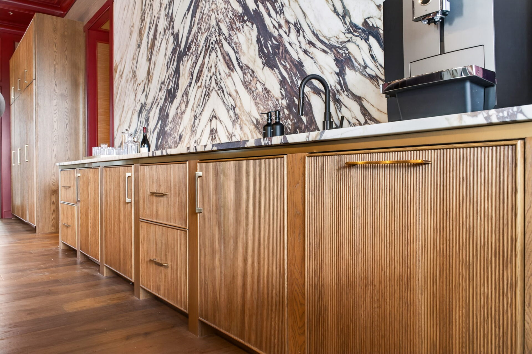
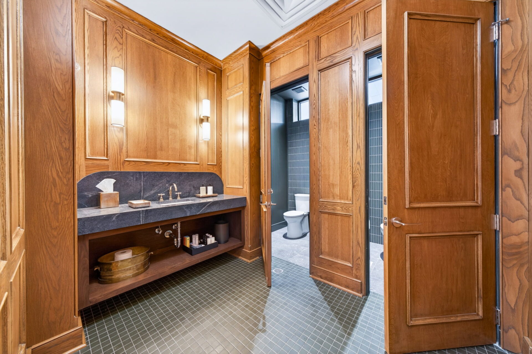
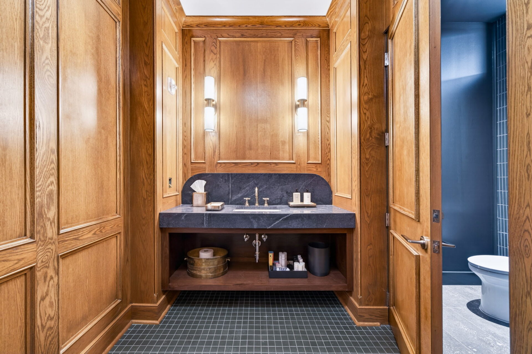
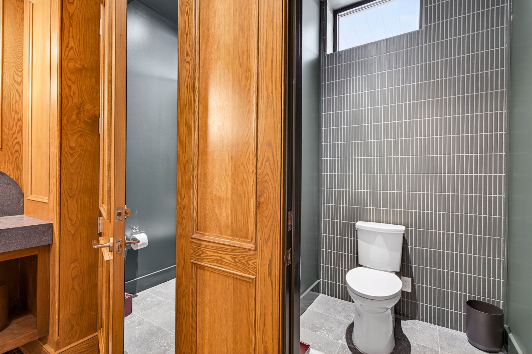
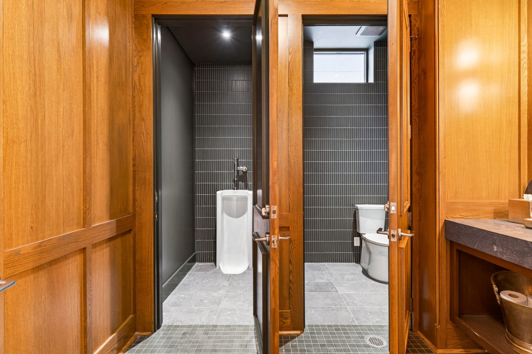
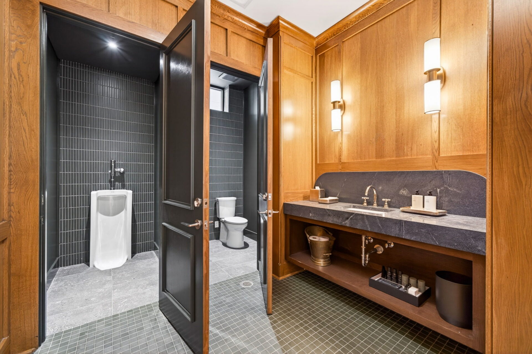
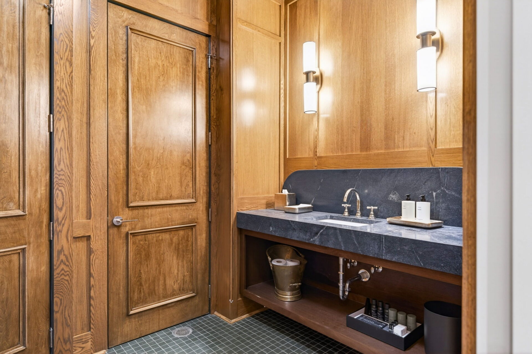
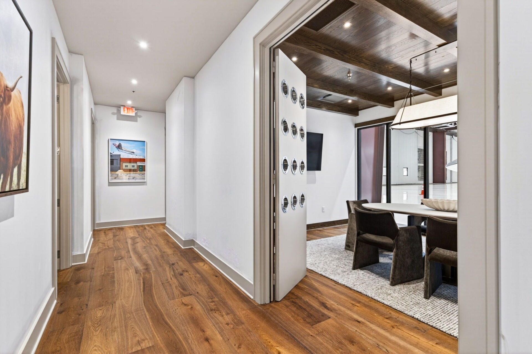
As the design-builder, J&S produced the site and building drawings, worked with Metro Nashville through permitting, and guided the project all the way to final closeout. The pre-engineered metal building opens onto a new concrete apron through two large hangar doors set on concrete footings and rails. Inside, roughly 35,500 square feet of hangar floor received a durable coated finish, with trench drains at the center of each side of the hangar. About 4,000 square feet of office space includes a kitchen, plan room, conference room and restrooms, finished with stain-grade wood doors and custom millwork, and another 4,000 square feet is set aside for future use. Metal canopies and a covered entry next to the hangar office complete the exterior.
Led by J&S project manager Jack Evans, the team coordinated carefully with the Metropolitan Nashville Airport Authority on utilities, stormwater and the taxilane connection, so work could move forward without disrupting airport operations.
The finished facility gives its owner a modern, secure place to house and maintain private aircraft, and adds new general aviation capacity at one of the fastest-growing airports in the country.